Roof structural reinforcement: when the problem is load, not leaks
What the job involves
Roof Structural Reinforcement in Hartford, CT
Signs of an overloaded roof structure
A leak announces itself with a stain. An overloaded structure is quieter, and the signs show up as movement rather than water. A ridge line that used to run straight and now reads as a shallow dip when sighted from the street is one of the clearest outward signs — rafters or trusses aren't holding their original shape under the load they're carrying.
Some signs show up away from the roof entirely. Interior doors and windows on the top floor that have started sticking, or new cracks running along a ceiling near an exterior wall, can trace back to a roof structure settling under weight and pulling the framing beneath it slightly out of square. Those symptoms get dismissed as ordinary house-settling more often than they should, especially in a house old enough that some settling is expected regardless.
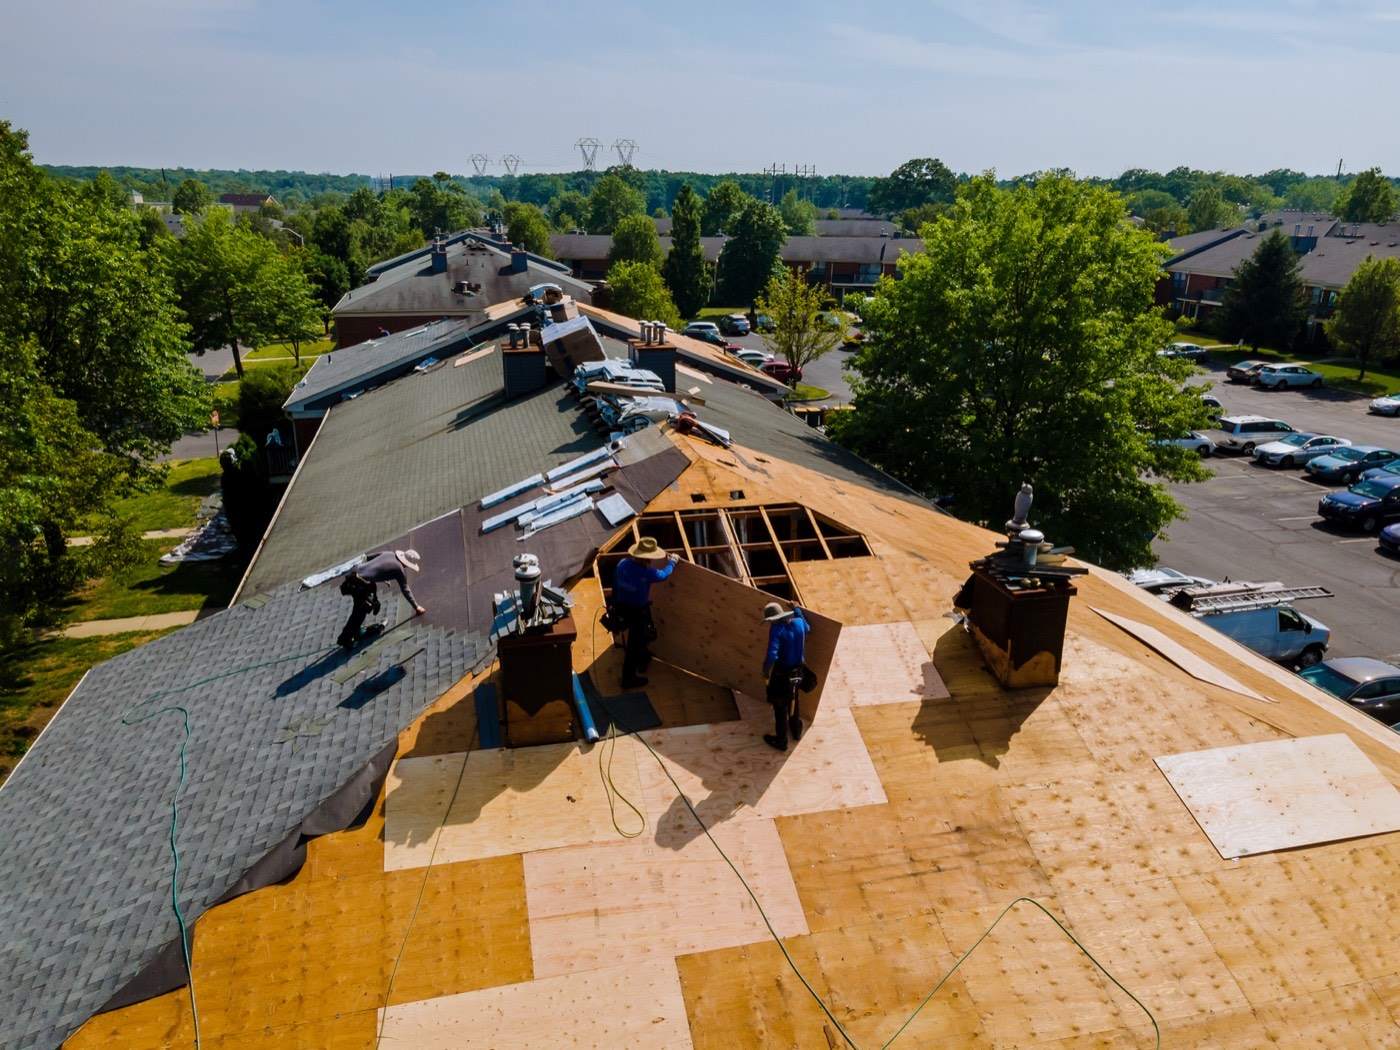
On the roof itself, a deck that visibly waves or dips between rafters — rather than lying in one continuous plane — points toward rafters that are spanning further than they were sized for, or spaced further apart than the deck thickness assumes. A section that flexes noticeably underfoot, beyond what a sound deck should do, is worth treating as a structural question rather than just a decking one.
Sound is a signal too. Creaking or popping under a heavy snow load that wasn't there in previous winters isn't normal settling noise — it's framing working harder than it used to under a load it's carrying for the first time, or carrying again after years of added weight nobody addressed.
Timing matters when reading these signs. A ridge dip or a sticking door that's been there for years without getting worse is a different situation than the same sign appearing gradually over one or two seasons — a static condition suggests the structure reached a new equilibrium and stayed there, while an actively worsening one suggests the load, or the framing's ability to carry it, is still changing. That distinction is part of what a structural assessment establishes before any reinforcement gets planned.
Where the added weight comes from
Roof structures are framed for a designed load, and several things can push the actual load on a roof above what the framing was sized to carry. Snow is the most seasonal of them — wet, heavy snow weighs far more per inch than the same depth of light, dry snow, and an accumulation that never gets a chance to melt or compact between storms can add up to a load well beyond what a single storm's snowfall total would suggest.
Layered roofing is a quieter, permanent version of the same problem. Every layer of shingles left in place under a recover adds weight the original framing has to carry indefinitely, not just for one season — which is part of why code caps how many layers of covering a roof can carry at all, allowing a recover only up to two layers before requiring a full tear-off. A roof carrying its maximum allowed layers, especially an older one framed before that guidance existed, is carrying meaningfully more dead weight than the same roof with a single layer.
Rooftop equipment adds concentrated load rather than distributed load — a unit sitting on one section of roof puts weight on a smaller area of framing than snow or roofing layers spread evenly across the whole surface, which can matter even when the total added weight is modest. Attic storage does something similar on the inside: framing designed to carry roofing loads from above isn't necessarily sized for stored boxes and furniture loading the same members from below, especially where storage concentrates weight over a narrow section of ceiling joists rather than spreading it out.
These sources compound rather than stay separate. A roof already carrying two layers of shingles, with an undersized rooftop unit added at some point and no reinforcement done for either change, is starting from a reduced margin before the first heavy snow of a given winter ever falls. None of those additions individually looks dramatic; added together onto framing that was never re-evaluated, they're the more common path to an overloaded structure than any single dramatic event.
What reinforcement involves
Reinforcement means adding capacity to framing that's carrying more than it was sized for, and the specific method depends on what's actually there. Sistering — fastening a new rafter or joist alongside an existing one along its full length — is the most common approach on conventional rafter framing, effectively doubling the load-carrying capacity of that member without removing the original. Adding collar ties or purlins at points along the rafter span can reduce how far a rafter has to span unsupported, which changes how much load it can carry before it deflects.
Engineered trusses are a different animal entirely, and reinforcing them isn't a version of the same sistering approach — a truss is designed as a complete system where every member depends on the others, and adding or cutting into one member without engineering input can compromise the whole assembly rather than strengthen it. Our roof truss reinforcement repair page covers that distinction and what truss-specific reinforcement actually involves.
Reinforcement addresses the structure's permanent capacity, but it isn't the only lever available for a seasonal load like snow. Removing accumulated snow before it compacts into a heavier, denser layer reduces the load a roof is carrying right now, without changing anything about the framing itself — a seasonal mitigation rather than a permanent fix. Our roof snow removal page covers that approach for the winters when the structure is being pushed toward its limit by weather rather than by anything permanent.
Hours
Mon–Sat 7am–6pm
Calls are answered Mon–Sat 7am–6pm. Arrival windows are agreed on the call, and storm damage gets priority.
Call (860) 421-6068Part of our roof installation work — related: roof replacement, shingle replacement.
Through the year
How Hartford weather changes this job
Winter in Hartford
Ice dams build along the eaves when attic heat melts snow that then refreezes at the colder edge, backing water up under the shingles. Sustained snow load also stresses older framing and flat sections built with a lighter deck.
Spring in Hartford
Freeze-thaw cycling through late winter works ice into small cracks in flashing and sealant, so the first heavy spring rain is usually when a slow leak turns visible. Wind during spring storms lifts shingles that ice already loosened.
Summer in Hartford
UV exposure and heat cycling dry out asphalt shingles faster on south- and west-facing slopes. A roof that looked fine in June can show granule loss and curling edges by August.
Autumn in Hartford
The season for getting ahead of winter — gutters cleared, flashing checked, and a full inspection scheduled before the first hard freeze locks in whatever damage went unnoticed over summer.
What we handle
Roofing services in Hartford
-
Full new-roof installation on additions, new builds and full tear-offs.
See details → -
Complete removal and replacement of a worn or storm-damaged roof, from deck inspection through final cleanup.
See details → -
Section or full-roof shingle replacement matched to existing coursing so the repair doesn't stand out from the street.
See details → -
Replacing rotted or delaminated plywood decking discovered during a tear-off, before new shingles or underlayment go down.
See details → -
Reframing a low-slope or flat section to a working pitch so water sheds instead of pooling and leaking.
See details → -
Repairing or reinforcing damaged trusses so the roof carries its rated load through the next big snowfall.
See details → -
Roof preparation that carries a solar array's weight and penetrations without voiding either the roofing or panel warranty.
See details → -
Residential roofing service covering material selection, installation and long-term care for every roof type Hartford homes use.
See details → -
Standard three-tab or architectural asphalt shingle installation, the most common re-roof for Hartford's postwar capes and colonials.
See details → -
Hand-split or taper-sawn cedar shake installation for owners restoring or preserving a period roofline.
See details → -
New natural slate installation on colonials and capes where the original roof has finally reached end of life.
See details → -
Repair and selective replacement for Hartford's original slate roofs, matched to the existing stone.
See details → -
Standing-seam or exposed-fastener metal roofing installation, sized for New England snow load and long-term durability.
See details → -
Concrete or clay tile roof installation for owners who want a distinct roofline and decades of service life.
See details → -
EPDM rubber membrane installation for flat and low-slope sections, welded and flashed to shed standing water.
See details → -
TPO single-ply membrane installation for flat commercial and residential additions, reflective and seam-welded for a tight roof.
See details → -
Reflective shingles, ridge ventilation and insulation upgrades chosen to cut attic heat loss through a Connecticut winter.
See details → -
Diagnosis and repair for leaks, flashing failures and storm-damaged sections before small problems become full replacements.
See details → -
Locating an active leak's true entry point, which is often feet away from the stain on the ceiling.
See details → -
Every failure point contributing to a leak identified through a full roof assessment before any repair is scoped.
See details → -
Flashing and sealant work at known failure points so this winter's freeze-thaw cycle doesn't reopen last year's leak.
See details → -
Sealing seams, penetrations and transitions with roofing-grade sealant to stop water intrusion at a specific point.
See details → -
Rebuilding step and counter flashing around a chimney, the single most common source of a roof leak.
See details → -
Chimney crown cracks patched and sealed before water gets behind the flashing and into the attic.
See details → -
Installing flashing at valleys, walls and penetrations, the metal detailing that keeps water moving off the roof.
See details → -
Drip edge fitted along eaves and rakes so runoff clears the fascia instead of rotting it from behind.
See details → -
Eave flashing rebuilt where ice dams do the most damage on older Hartford roof lines.
See details → -
Resealing or replacing failed skylight flashing and glazing seals that let water track down into a ceiling.
See details → -
Cutting in and flashing a new skylight, curb-mounted or deck-mounted, without compromising the surrounding roof deck.
See details → -
Removing and resetting solar panels to repair the roofing underneath, then re-flashing every mounting point.
See details → -
Storm, hail and wind damage — stabilizing the roof first, then scoping the permanent repair.
See details → -
Repairing roof damage from a specific storm event, documented and itemized for an insurance claim.
See details → -
Replacing hail-bruised or fractured shingles identified during a post-storm inspection, matched to the existing roof.
See details → -
Resetting or replacing shingles lifted or torn loose by high wind before the next storm gets underneath them.
See details → -
Post-wind-event inspection finding lifted shingles and compromised seals before they turn into an active leak.
See details → -
Roof condition documented after a storm and written up for an insurance adjuster before repairs begin.
See details → -
Steam removal of active dams plus the ventilation and shield work that stops the next one.
See details → -
Raking or shoveling heavy snow load off a roof before it exceeds the structure's rated capacity.
See details → -
Scheduled inspection, ventilation and drainage work that catches freeze-thaw damage before winter turns it into a leak.
See details → -
Every visible roof system checked, covering shingles, flashing, ventilation and decking, with photos and a written condition report.
See details → -
Ridge and soffit ventilation added so attic air moves the way it needs to in every season.
See details → -
Repairing blocked or undersized attic ventilation that is driving ice dams or premature shingle wear.
See details → -
Adding attic insulation to the level needed to keep the roof deck cold and stop ice dams.
See details → -
Installing a moisture barrier under roofing materials to block vapor intrusion before it reaches the decking.
See details → -
Self-adhering ice-and-water shield goes down at eaves and valleys, the underlayment that actually stops an ice dam leak.
See details → -
Installing or re-routing roof drainage so runoff clears the foundation instead of pooling against the house.
See details → -
New or replacement gutters and downspouts sized to actually carry Hartford's spring runoff away from the foundation.
See details → -
Periodic inspection of a tile roof for cracked or slipped tiles and failing underlayment.
See details → -
Flat and low-slope roofing for Hartford-area commercial buildings, from new membrane installs to restoration and waterproofing.
See details → -
A commercial building gets a new flat roof, membrane selected for the building's use and traffic.
See details → -
Patching or resealing a failed section of flat roof membrane before ponding water finds its way inside.
See details → -
Full tear-off and replacement of an aged flat roof membrane that has outlived its service life.
See details → -
Membrane waterproofing for low-slope sections that don't shed water fast enough for standard shingle roofing to work.
See details → -
Waterproofing a commercial flat roof at seams, penetrations and parapet walls where leaks actually start.
See details → -
Applying an elastomeric, silicone or acrylic roof coating to extend the life of an existing commercial membrane.
See details → -
A reflective thermal barrier coating applied to a metal roof to cut cooling load and slow corrosion.
See details → -
Restoring an aging commercial roof system to extend its service life without a full tear-off and replacement.
See details → -
Infrared scanning of a commercial roof to locate trapped moisture under the membrane before it spreads.
See details →
Where we go
Hartford and the surrounding towns
Hartford is the base; these are the neighboring communities our crews cover.
- West Hartford, CT
- East Hartford, CT
- Wethersfield, CT
- Newington, CT
- Bloomfield, CT
- Windsor, CT
- South Windsor, CT
- Rocky Hill, CT
- Manchester, CT
- New Britain, CT
- Glastonbury, CT
- Farmington, CT
- Avon, CT
- Simsbury, CT
- Berlin, CT
- Bristol, CT
Hiring in one of these towns?
A separate guide for each town on what to check before you sign with any roofing contractor there — license and insurance, written scope, and what the warranty actually covers.
Straight answers
Common questions about roofing costs and service
How much does it cost to have someone remove ice dams?
That depends mainly on how much ice has built up and how it needs to come off, which is hard to price without seeing the roof. A thin dam caught early is a smaller job than one that's been growing across several storms, and removal method changes the labor involved — carefully steaming ice off without damaging the roofing underneath takes longer than a rougher approach, and a rougher approach risks creating damage that then needs its own repair. We'd rather look at the actual buildup than name a number that doesn't reflect the specific roof.
How much siding for a 1500 sq ft house?
Siding falls outside our scope as roofers, so a siding contractor is the right source for that estimate — house square footage alone wouldn't answer it anyway, since existing wall sheathing condition, the number of corners and window trims, and material choice all move the number more than floor area does. Where our work overlaps is at the roofline, where siding ties into roof flashing at a wall or chimney chase, which is worth having a roofer check regardless of which trade handles the siding itself.
Is R19 or R30 better for attic?
The R30 product resists heat flow more than the lower-rated option does — R-value measures resistance, and a bigger number means less heat moving through that layer of insulation. Whether the difference is worth the added material and depth depends on climate zone and how much insulation, if any, is already up there; a colder climate generally benefits more from the higher-rated product than a milder one does. Attic insulation sits outside our roofing scope, but it isn't unrelated — a well-insulated, well-ventilated attic reduces the heat loss that drives ice dam formation at the eaves, which is part of why we'll flag an insulation or airflow gap if one shows up during a roof visit.
How much for gutters on a 2000 sq foot house?
House square footage isn't the number that actually drives a gutter estimate — roofline length, how many corners and valleys the roof has, and the number of downspouts needed to move water to the right places matter more. A roof with several valleys concentrates water into fewer runs than a simple rectangular roofline of the same size, which changes what the gutter system needs to handle. That's a question for a gutter specialist rather than a roofer, though we'll note a drainage problem if it turns up while we're already looking at the roof for something else.
Request a quote
Not an emergency? Send the details.
For anything urgent, calling is faster — the phone is answered Mon–Sat 7am–6pm. Use this for scheduled work: inspections, estimates, or a replacement you want priced.